
Comprehensive Structural Design Solutions

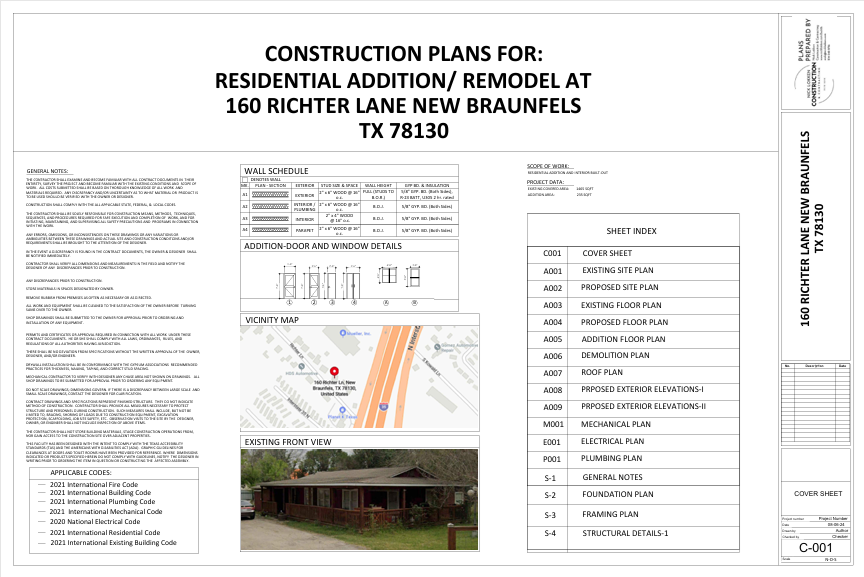
Our structural design services include foundation plans, framing systems, beam and column design, and full structural coordination. We ensure safety, stability, and strict code compliance while delivering efficient and buildable engineering solutions.
Read more
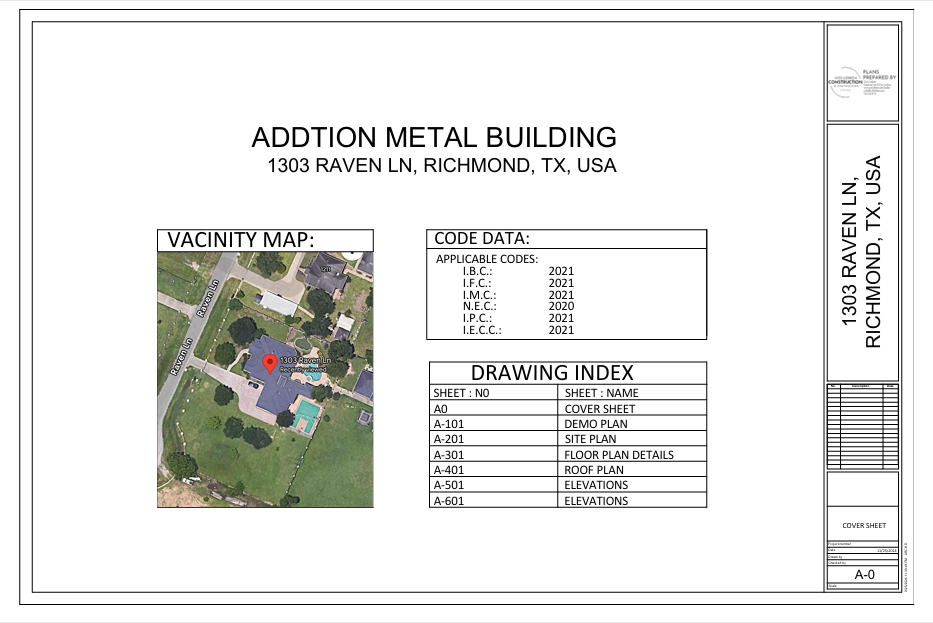
1303 Raven Lane – Addition Metal Building

Proposed Addition Metal Building project located at 1303 Raven Lane, Richmond, TX. The scope included architectural design, site coordination, demolition planning, and preparation of permit-ready construction documents for a commercial-use structure integrated within the existing property.
Read more

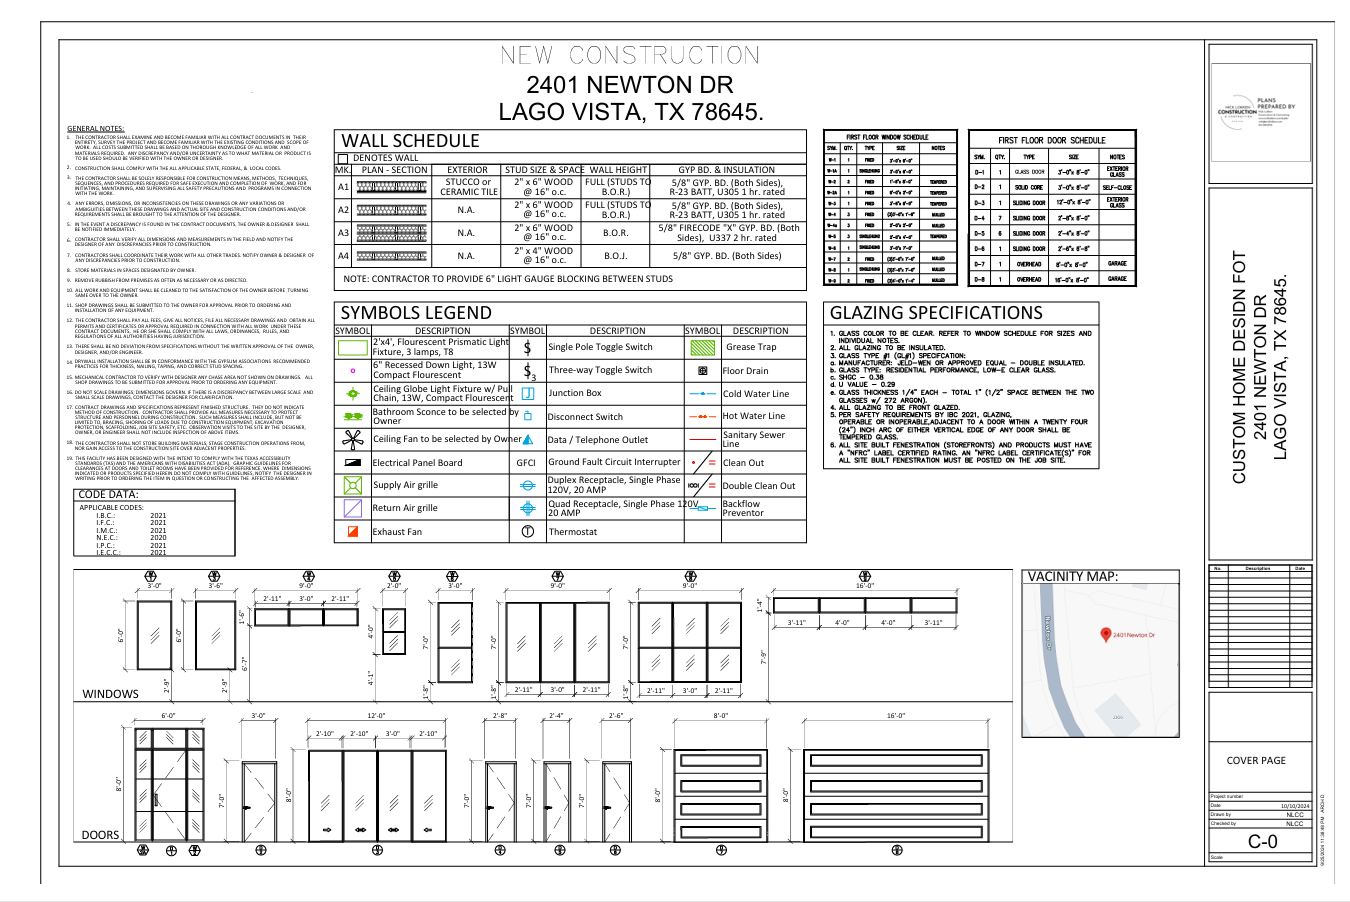
2401 Newton Dr, Lago Vista, TX 78645

This project includes full architectural design and preparation of permit-ready construction drawings for a luxury single-family residence with a 3-car garage and covered outdoor spaces.
Read more

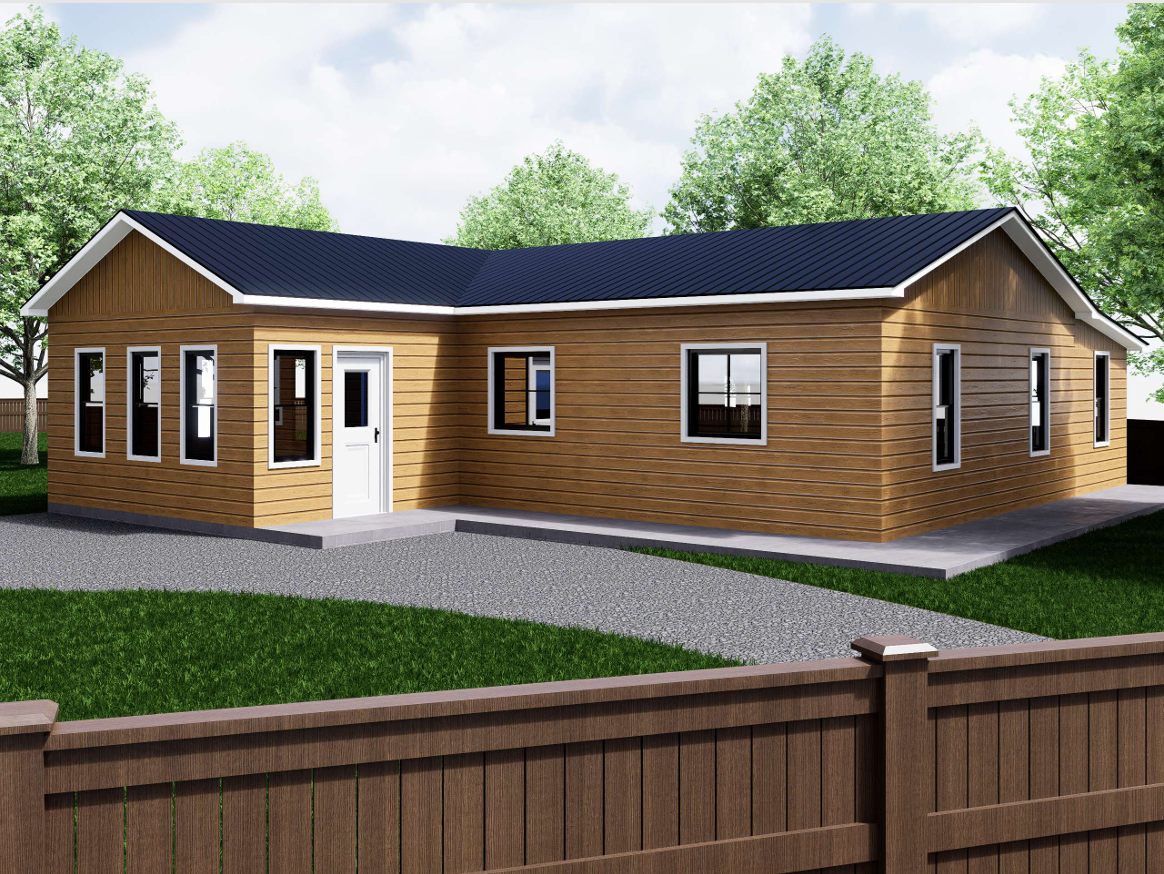
Exterior House Rendering

High-quality 3D exterior visualization of a single-story residential home designed with a modern farmhouse aesthetic. This rendering package showcases realistic material finishes, landscape context, and architectural detailing to support client presentation and design approval.
Read more

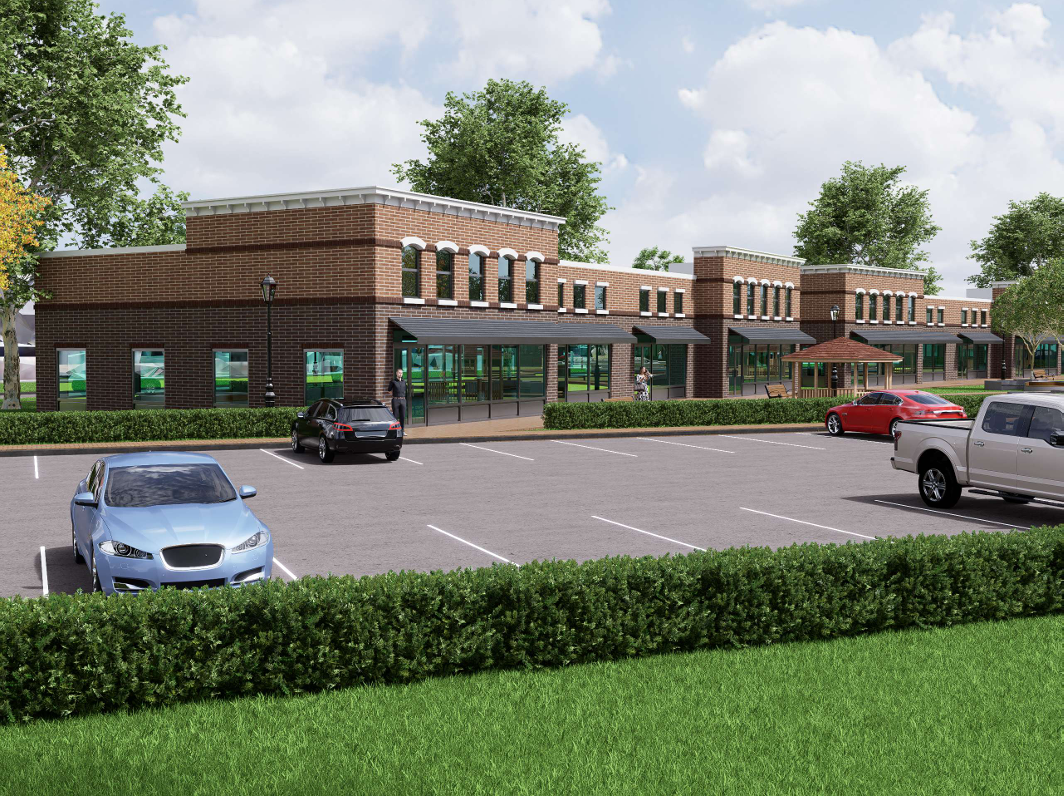
Holland Mixed-Use Development

Comprehensive 3D masterplan visualization for a mixed-use commercial and residential development. The rendering package illustrates retail frontage, landscaped public plaza, residential blocks, parking layout, and community recreational areas to support presentation, planning approvals, and investor marketing.
Read more

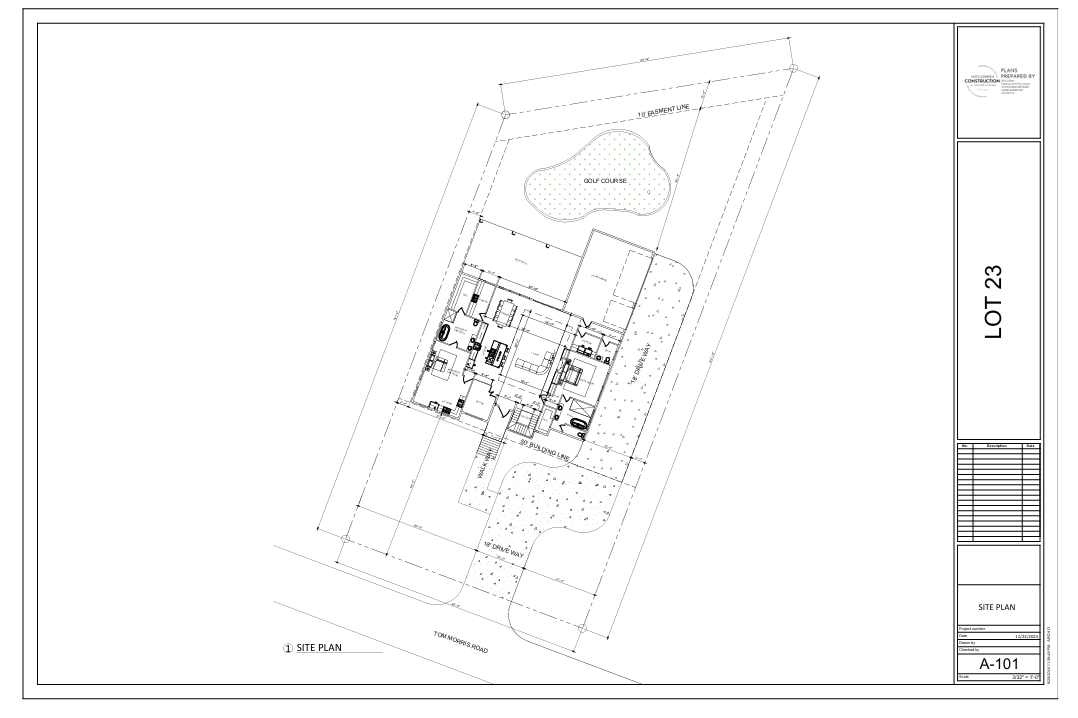
LOT 23 – Custom Two-Story Residence

This project features a thoughtfully designed two-story custom home with a total covered area of approximately 4,500 Sq.Ft., positioned along Tom Morris Road with golf course frontage. The design integrates modern residential planning with structural efficiency and detailed construction coordination.
Read more

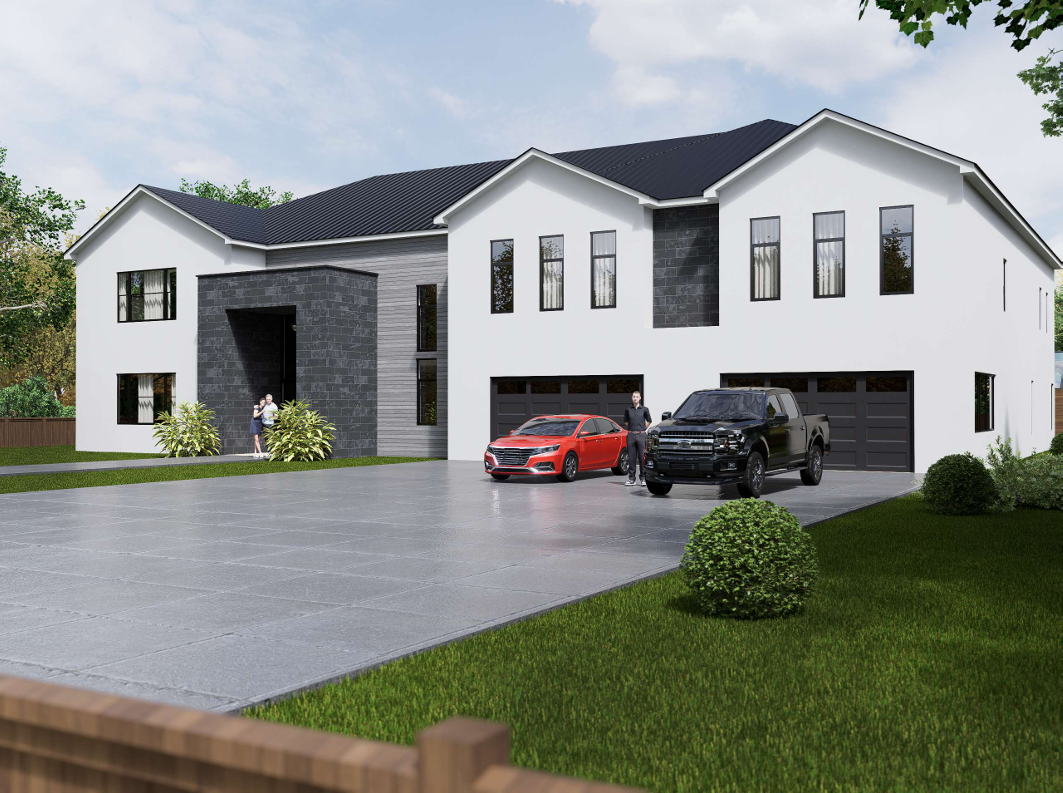
RED OAK – Luxury Estate Residence

A high-end contemporary two-story estate designed to blend bold architectural presence with resort-style outdoor living. The project showcases clean white façades contrasted with dark stone accents, expansive glazing, and a dramatic central entry feature.
Read more

Modern Contemporary Residence

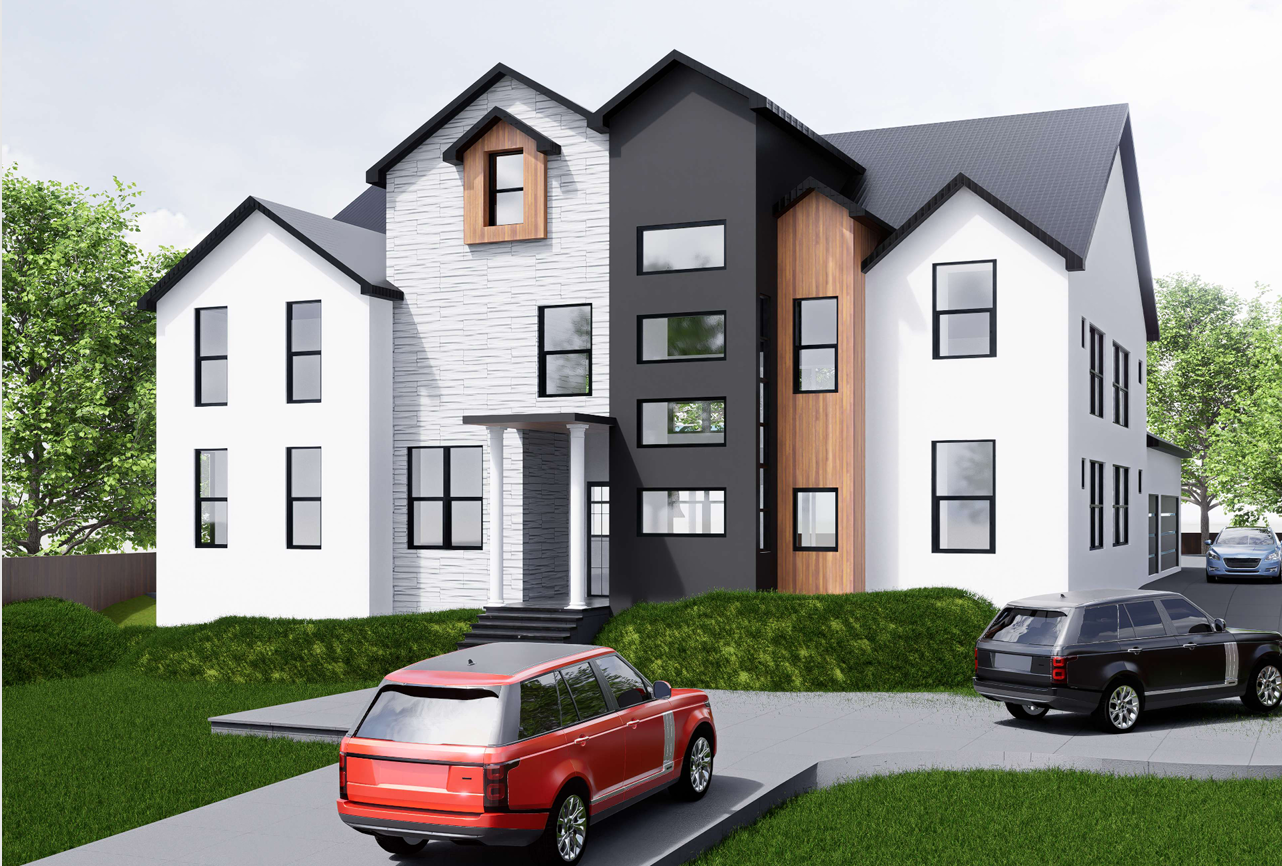
A bold and elegant multi-story residential design that combines clean white façades with contrasting dark vertical elements and warm wood accents. This project emphasizes vertical architectural expression, material contrast, and modern residential sophistication.
Read more

Commercial Interior Fit-Out

High-quality 3D renderings and visual presentations allow clients to clearly visualise their projects before construction begins, helping refine design decisions with confidence.
Read more

Shops at Jordan Crossing

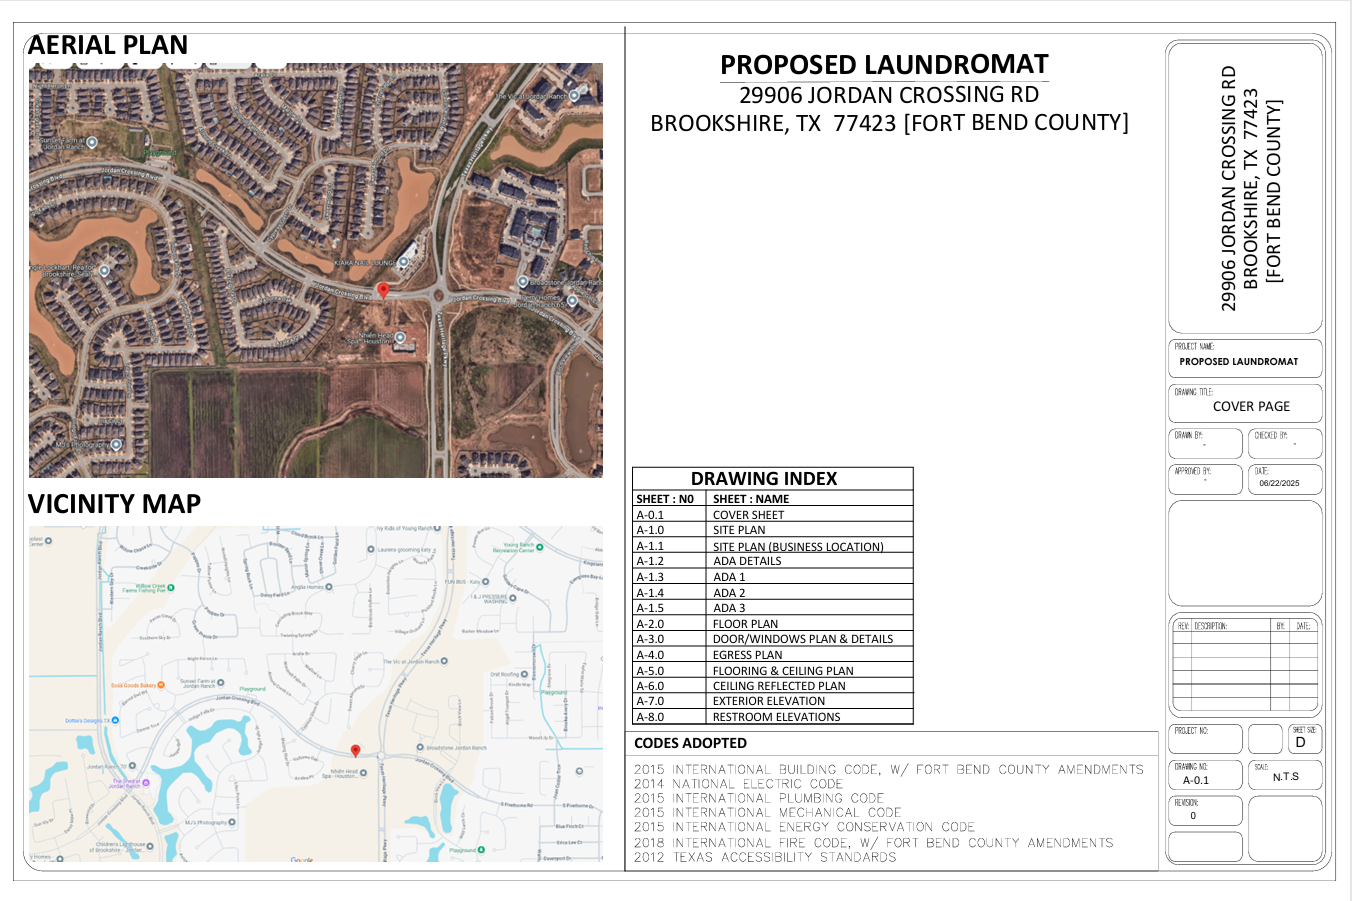
Our scope included preparation of detailed plumbing plans, riser diagrams, equipment schedules, and construction details to support permitting and construction. The design was developed in compliance with the 2015 Texas Plumbing Code and applicable local regulations
Read more