

01

Initial Consultation

Our initial consultation is a collaborative discussion where we understand your vision, site conditions, budget and project goals. We analyse requirements, local codes and feasibility to set a clear direction before design begins.
02

Design & Planning

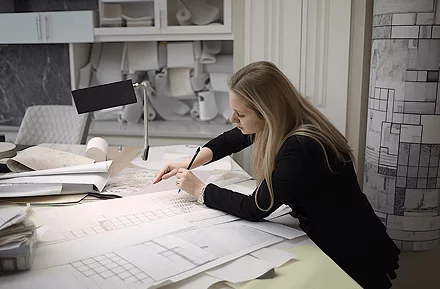
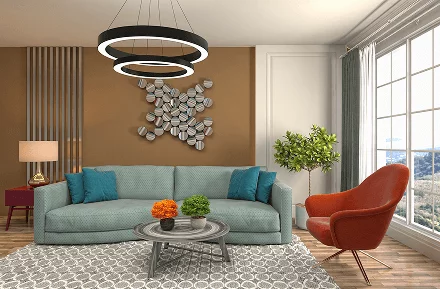
We develop architectural concepts, space planning layouts and 3D visualisations to bring your ideas to life. Structural and MEP coordination begins at this stage to ensure efficiency and buildability.

03

Implementation

Detailed construction drawings are prepared, including Architecture, Structural and MEP documentation. We coordinate all technical elements to ensure smooth approvals and accurate execution on site.

04

Project Handover

Upon completion of design documentation, we deliver final construction-ready drawings and provide ongoing support to ensure a seamless transition into the construction phase.