Architectural Design
We provide complete architectural design services including concept development, space planning, elevations, sections and construction-ready drawings for residential and commercial projects across Texas.

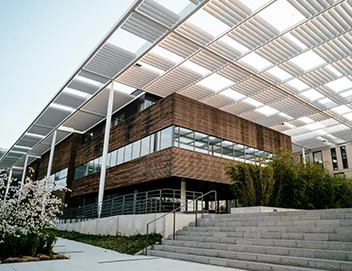
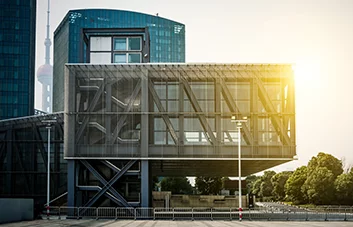
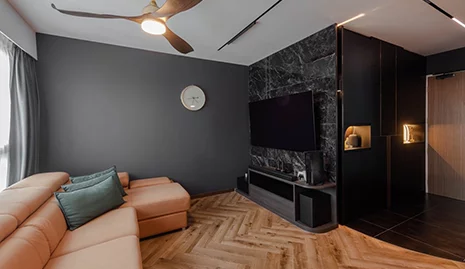
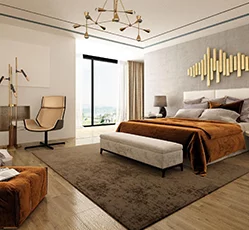

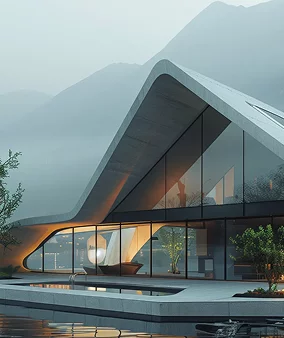

At ZD Zeeshu Designs, we deliver innovative architectural solutions that balance creativity, functionality and structural integrity. From residential homes to commercial developments across Texas, we design spaces that are modern, efficient and construction-ready.
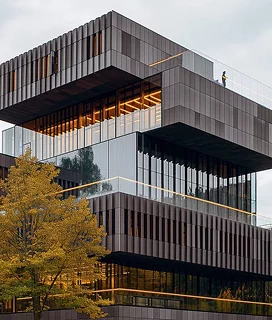
Our architectural design services combine creative concepts with practical, code-compliant solutions. We develop residential, commercial and high-rise projects that are functional, efficient and ready for construction.
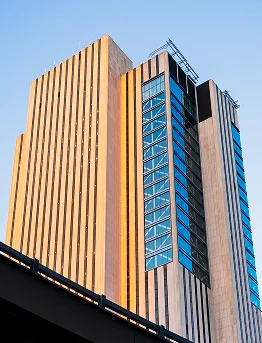
Comprehensive structural planning including foundation layouts, framing systems and load coordination to ensure safety and durability.
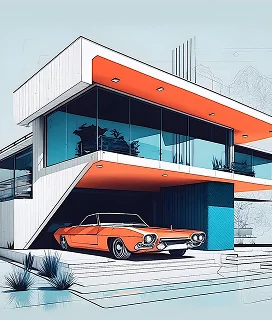
Integrated mechanical, electrical and plumbing layouts designed for efficiency, compliance and seamless coordination.
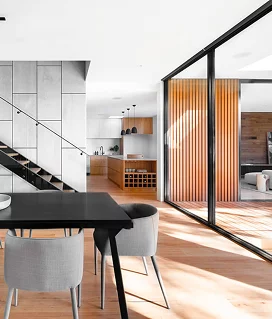
High-quality exterior and interior visualisations that help clients clearly see and refine their projects before construction begins.
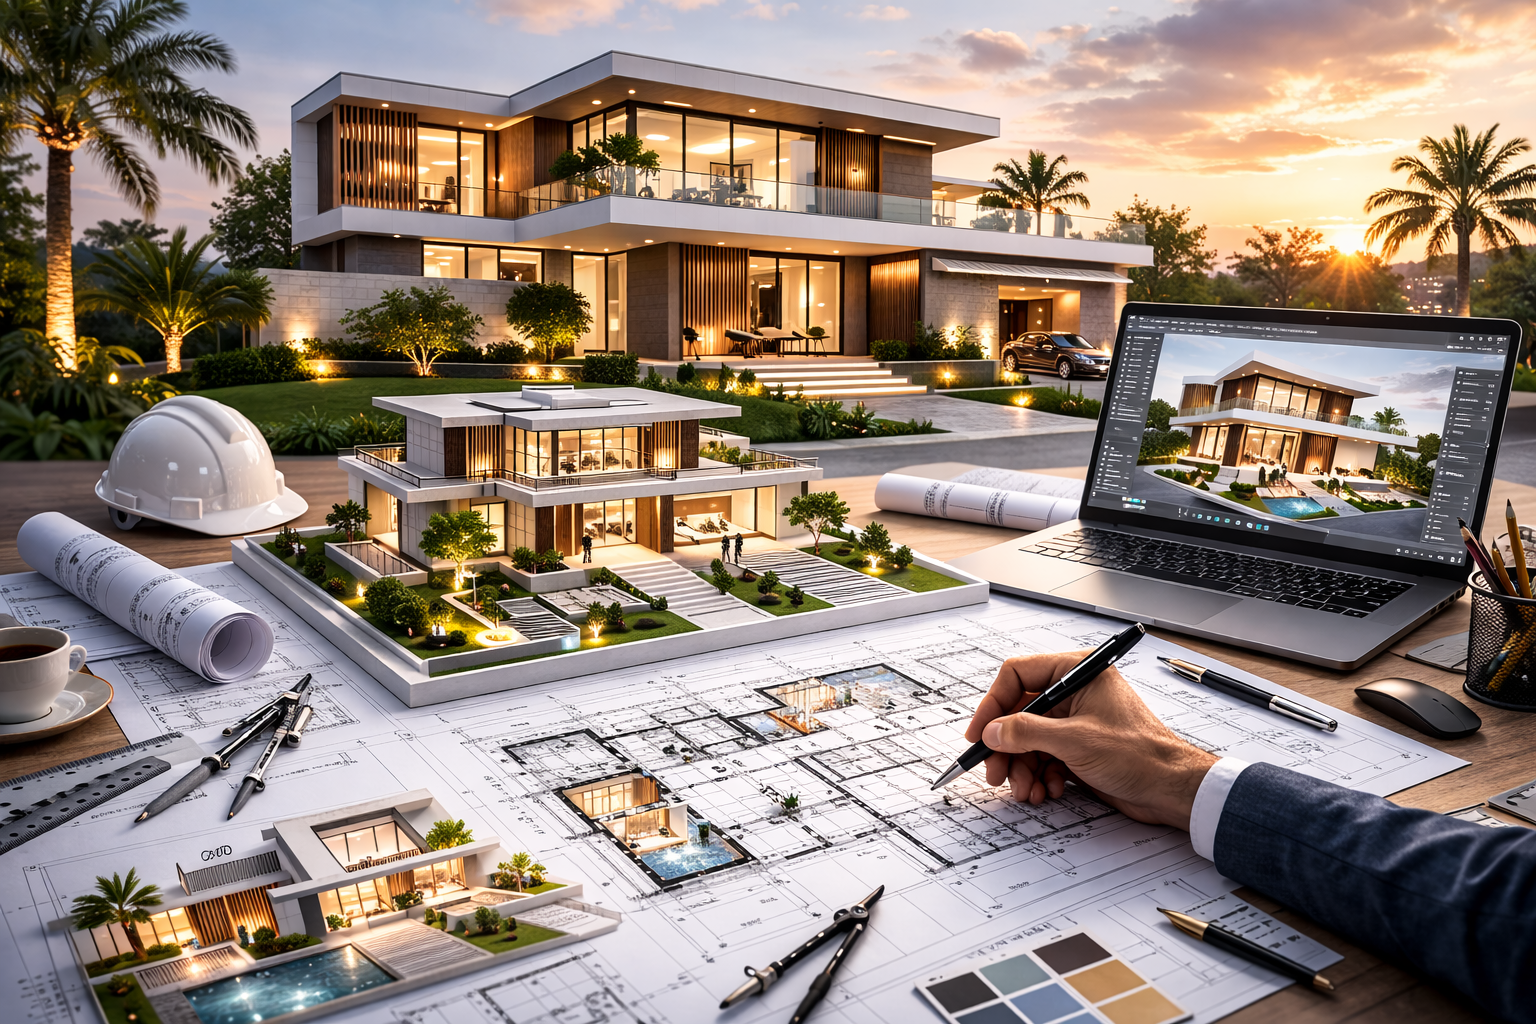
We provide complete architectural design services including concept development, space planning, elevations, sections and construction-ready drawings for residential and commercial projects across Texas.
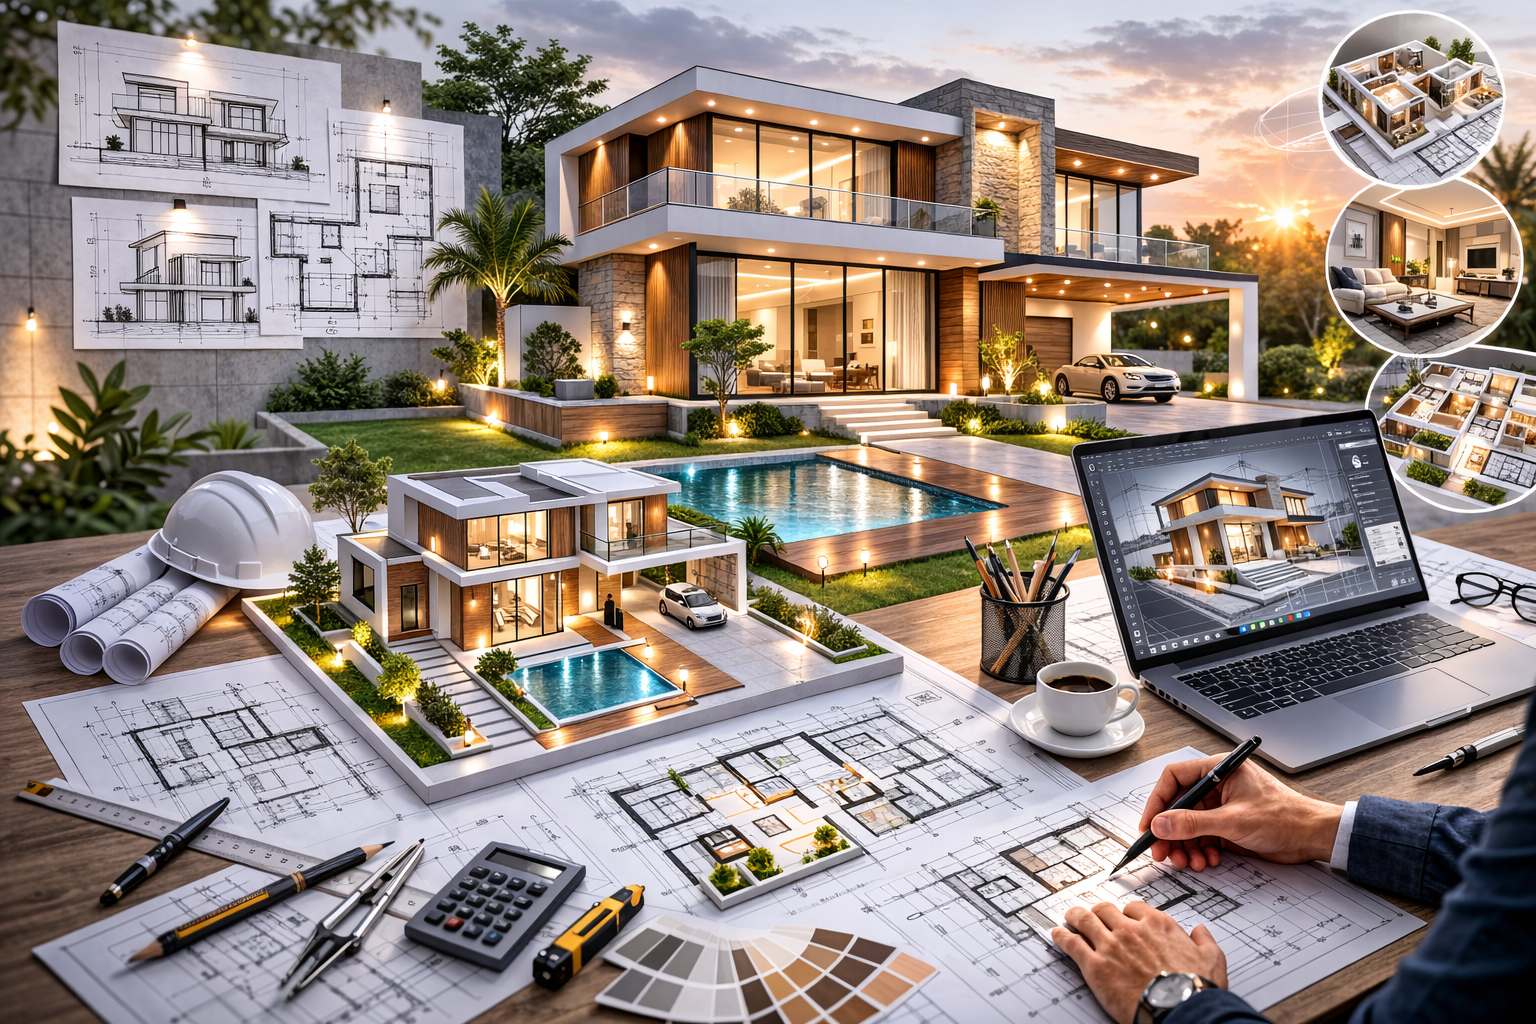
Our structural design solutions include foundation layouts, framing systems, beam & column design and full structural coordination to ensure safety, stability and code compliance.
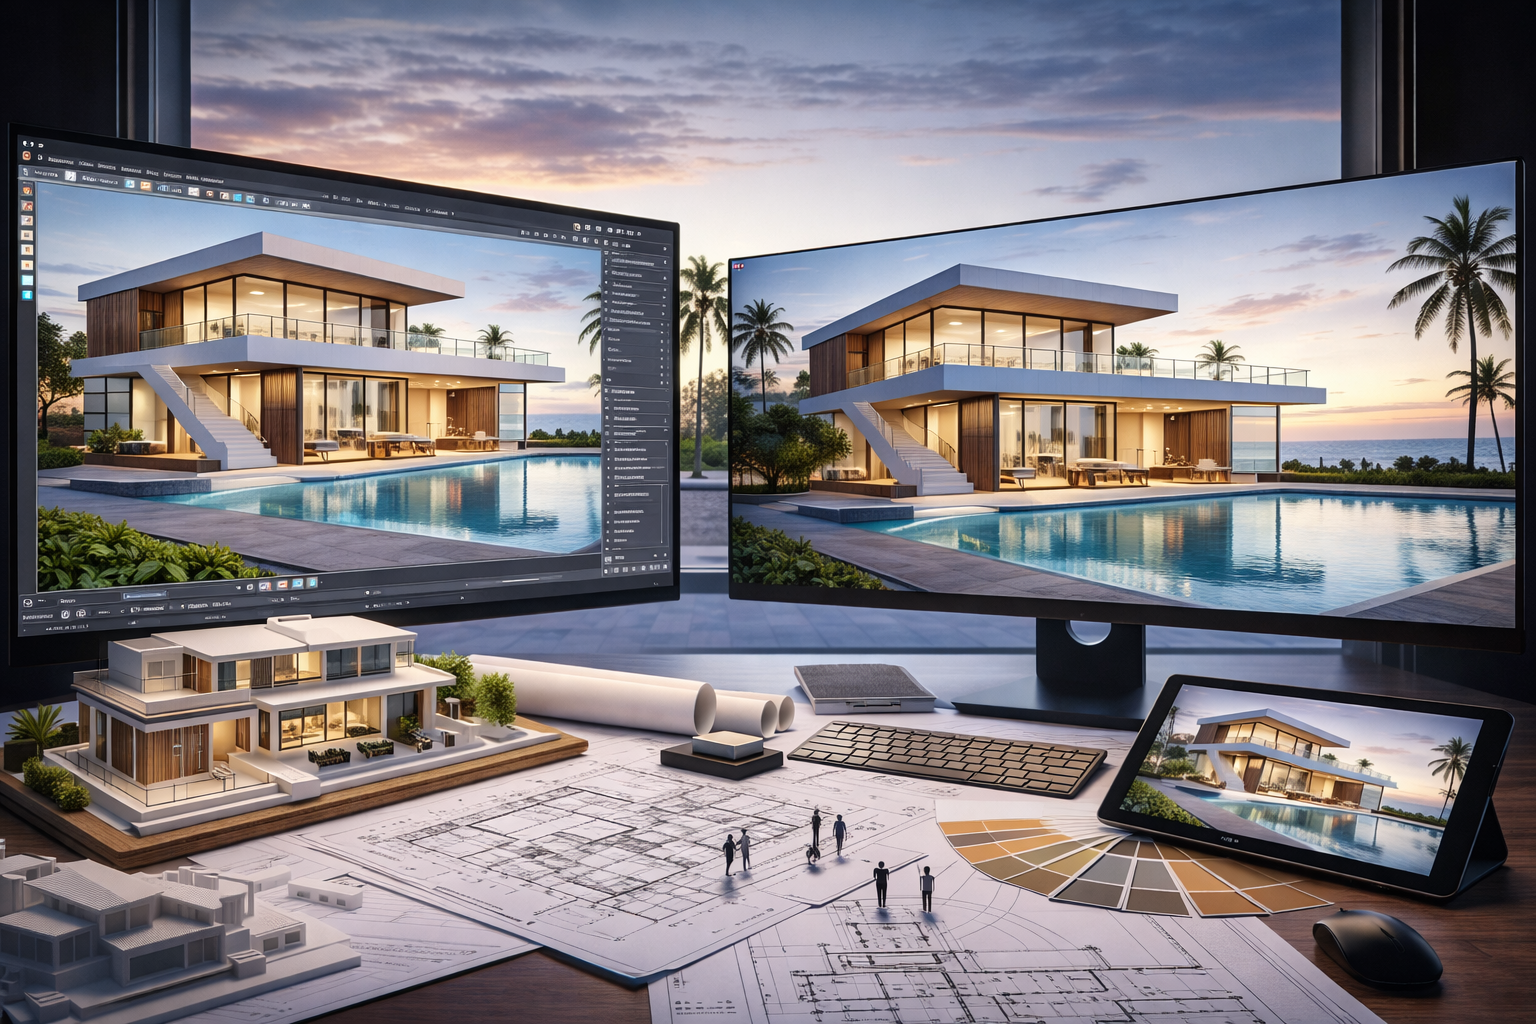
We deliver fully coordinated Mechanical, Electrical and Plumbing layouts that improve efficiency, functionality and seamless integration with architectural and structural plans.
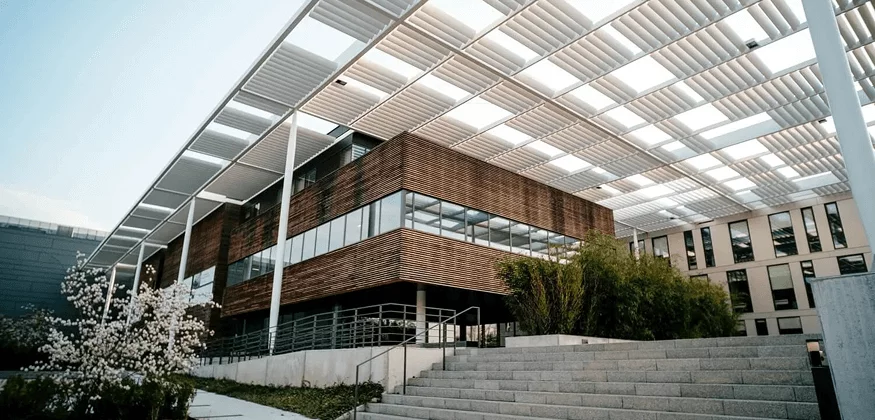
High-quality 3D renderings and visual presentations allow clients to clearly visualise their projects before construction begins, helping refine design decisions with confidence.
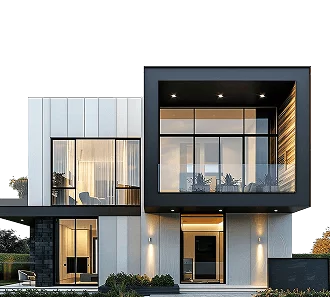
We begin by understanding your vision, project requirements, site conditions and budget to establish a clear design direction.
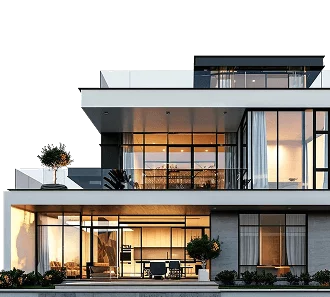
Our team develops architectural concepts, detailed layouts and coordinated structural & MEP plans tailored to your needs.
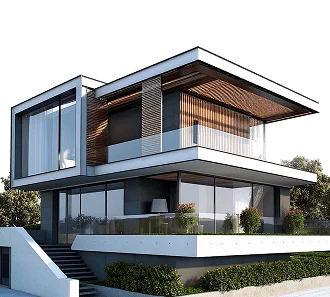
We prepare complete construction-ready drawings and ensure technical coordination for smooth approvals and execution.
Final documentation is delivered with full design support to ensure a seamless transition into the construction phase.
 contact us
Years
Experience
projects
completed